Save
Ask
Tour
Hide
Share
$730,000
115 Days On Site

120 Spring Street
Walpole, MA 02081

For Sale|Single Family Residence|Active
3
Beds
2
Total Baths
2
Full Baths
1,440
SqFt
$507
/SqFt
1994
Built
County:
Norfolk
120 Spring Street120 Spring Street120 Spring Street120 Spring Street
Save
Ask
Tour
Hide
Share

Mortgage Calculator

Monthly Payment (Est.)

$3,331
Calculator powered by Showcase IDX, a Constellation1 Company. Copyright ©2026 Information is deemed reliable but not guaranteed.

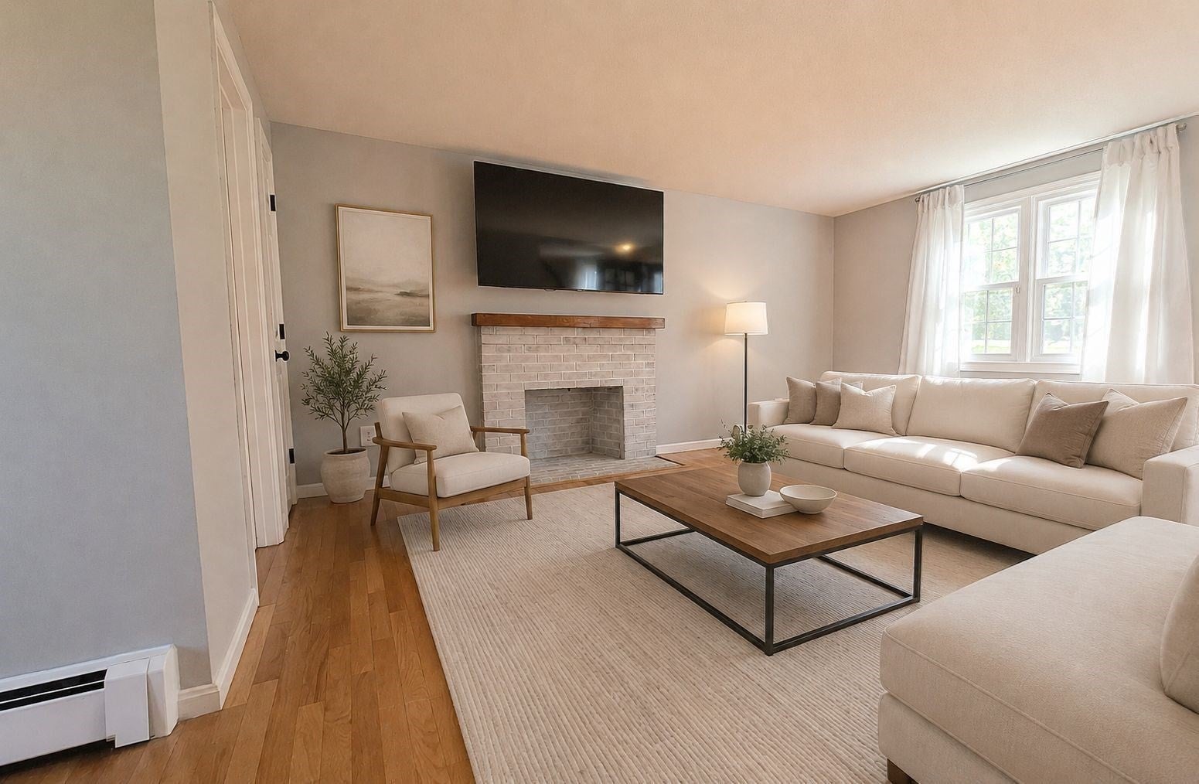
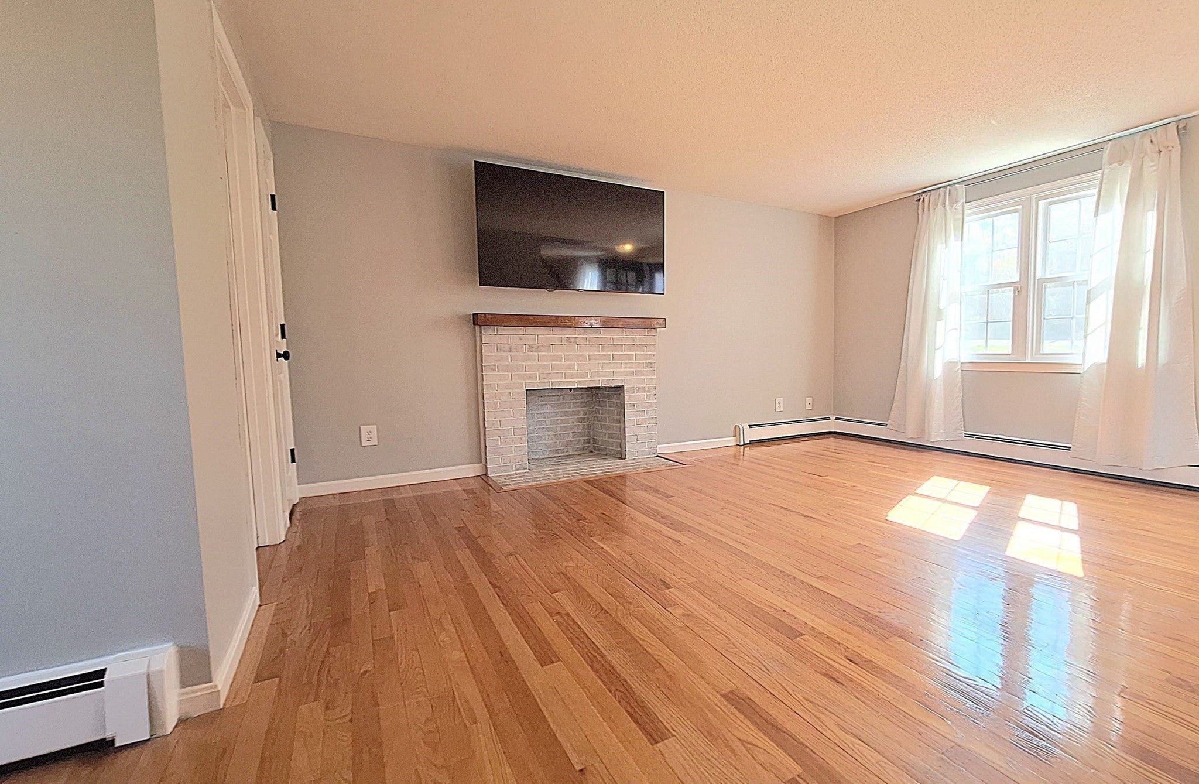
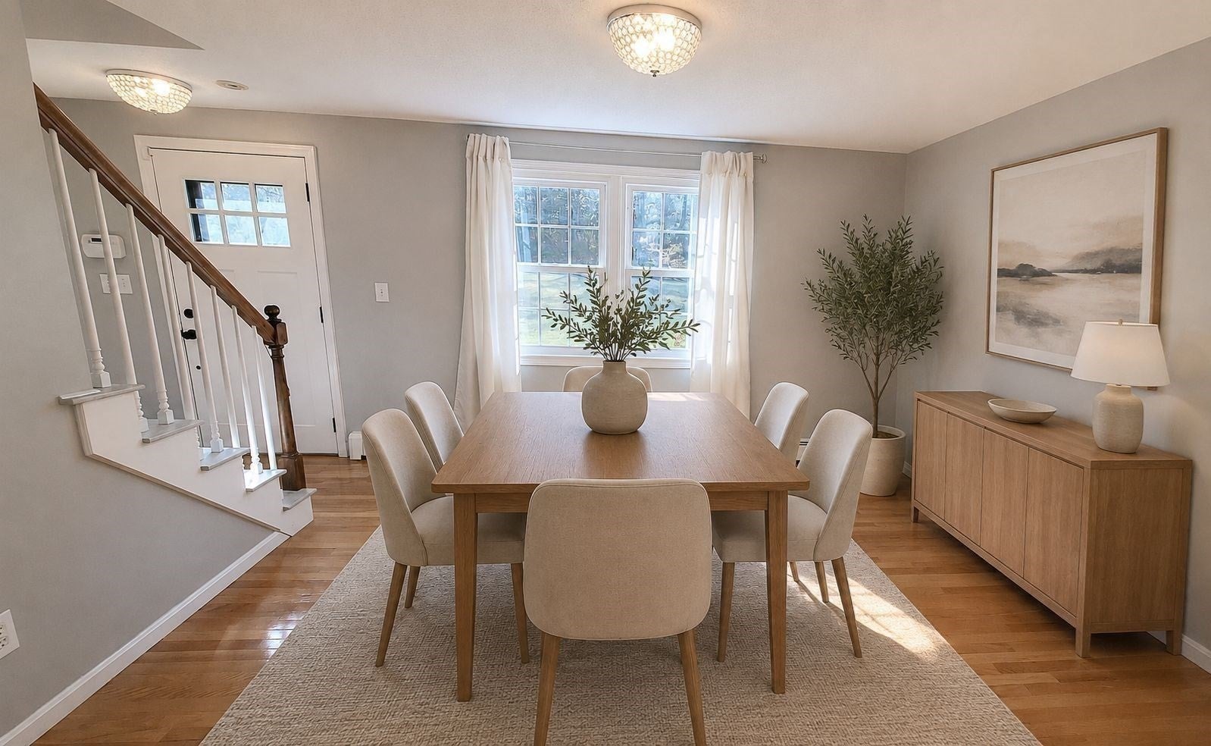
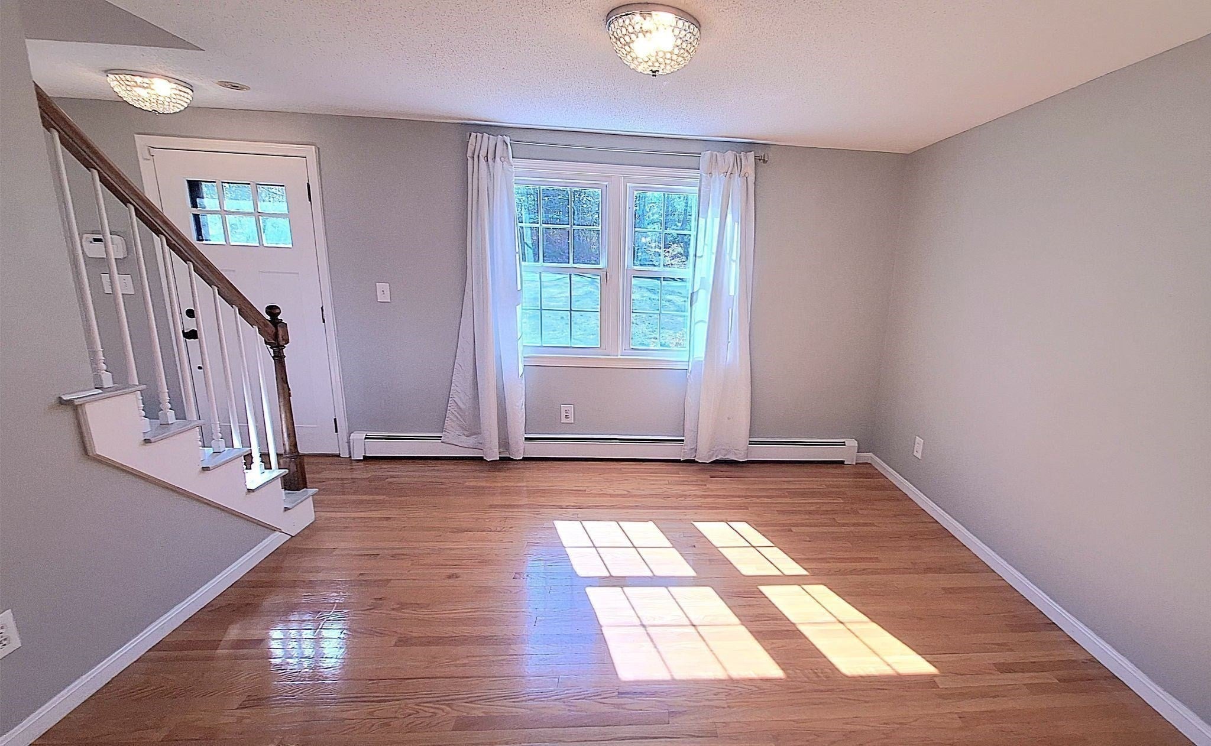
Commuter's Dream — Price Improved!Steps to the train, minutes to everything Walpole has to offer. This move-in-ready 3-bedroom, 2-bath home sits just 0.4 miles from the station, near top-rated schools, shops, and dining — commuting has never been easier.Inside: gleaming hardwood floors, fresh paint, and a bright, open layout that just feels like home. The kitchen shines with granite counters and stainless-steel appliances, flowing effortlessly into the living space — made for everyday life and easy entertaining.Outside is where this home really wins. A backyard oasis with multiple patios, lush greenery, ambient lighting, and sounds of a soothing fountain set the stage for unforgettable summer nights. The property hosts a spacious 10x16 shed for added storage, while an eco-friendly solar system keeps energy bills low year-round. Interior photos virtually staged. Easy to show! Move in, unpack, and start living.

Save
Ask
Tour
Hide
Share
Listing Snapshot
Price 
$730,000
Days On Site 
115 Days
Bedrooms 
3
Inside Area (SqFt) 
1,440 sqft
Total Baths 
2
Full Baths 
2
Partial Baths 
N/A
Lot Size 
0.33 Acres
Year Built 
1994
MLS® Number 
73511688
Status 
Active
Property Tax 
$6,822
HOA/Condo/Coop Fees 
N/A
Sq Ft Source 
Public Records
Friends & Family
Recent Activity
6 days agoListing updated with changes from the MLS®
a week agoPrice changed to $730,000
a week agoStatus changed to Active
4 months agoListing first seen on site
General Features
Acres 
0.33
Energy Features 
Solar
Foundation 
Concrete Perimeter
Parking 
PavedOff Street
Parking Spaces 
4
Property Sub Type 
Single Family Residence
Sewer 
Private Sewer
SqFt Above 
1440
SqFt Total 
1440
Style 
Colonial
Water Source 
Public
Zoning 
RES
Interior Features
Appliances 
Water HeaterRangeDishwasherRefrigeratorRange Hood
Basement 
FullWalk-Out AccessInterior EntryUnfinished
Electric 
200+ Amp Service
Fireplace 
Yes
Fireplace Features 
Living Room
Fireplaces 
1
Flooring 
WoodTileCarpet
Heating 
BaseboardOil
Laundry Features 
Electric Dryer HookupIn BasementWasher Hookup
Window Features 
Insulated Windows
Bathroom 1 
Level - First
Bathroom 2 
Level - Second
Bedroom 2 
Dimensions - 12x12Level - SecondArea - 144
Bedroom 3 
Dimensions - 11x9Level - SecondArea - 99
Dining Room 
Dimensions - 12x12Level - FirstArea - 144
Kitchen 
Dimensions - 20x11Level - FirstArea - 220
Living Room 
Dimensions - 17x16Level - MainArea - 272
Master Bedroom 
Dimensions - 17x12Level - SecondArea - 204
Save
Ask
Tour
Hide
Share
Exterior Features
Construction Details 
Frame
Exterior 
StorageLighting
Lot Features 
Landscaped
Other Structures 
Storage
Patio And Porch 
DeckPatioCovered
Roof 
Shingle
Windows/Doors 
Insulated Windows
Community Features
Community Features 
PoolTennis Court(s)ParkGolf
Roads 
Paved
Schools
School District
Unknown
Elementary School
Elm Street School
Middle School
Walpole Middle School
High School
Walpole High School
Listing courtesy of Sara Erlandson of Coldwell Banker Realty - Boston


The property listing data and information, or the Images, set forth herein were provided to MLS Property Information Network, Inc. from third party sources, including sellers, lessors, landlords, and public records, and were compiled by MLS Property Information Network, Inc. The property listing data and information, and the Images, are for the personal, non-commercial use of consumers having a good faith interest in purchasing, leasing or renting listed properties of the type displayed to them and may not be used for any purpose other than to identify prospective properties which such consumers may have a good faith interest in purchasing, leasing or renting. MLS Property Information Network, Inc. and its subscribers disclaim any and all representations and warranties as to the accuracy of the property listing data and information, or as to the accuracy of any of the Images, set forth herein.

Last checked 2026-08-26 04:57 PM UTC

Neighborhood & Commute
Source: Walkscore
Save
Ask
Tour
Hide
Share